

Listing Courtesy of: NORTHERN GREAT LAKES / Listed By: Bridget Maguire, Coldwell Banker Schmidt Realtors
887 Washington Street Traverse City, MI 49686
Active (0 Days)
$699,999 (USD)
OPEN HOUSE TIMES
-
OPENSat, Sep 199:30 am - 11:00 am
Description
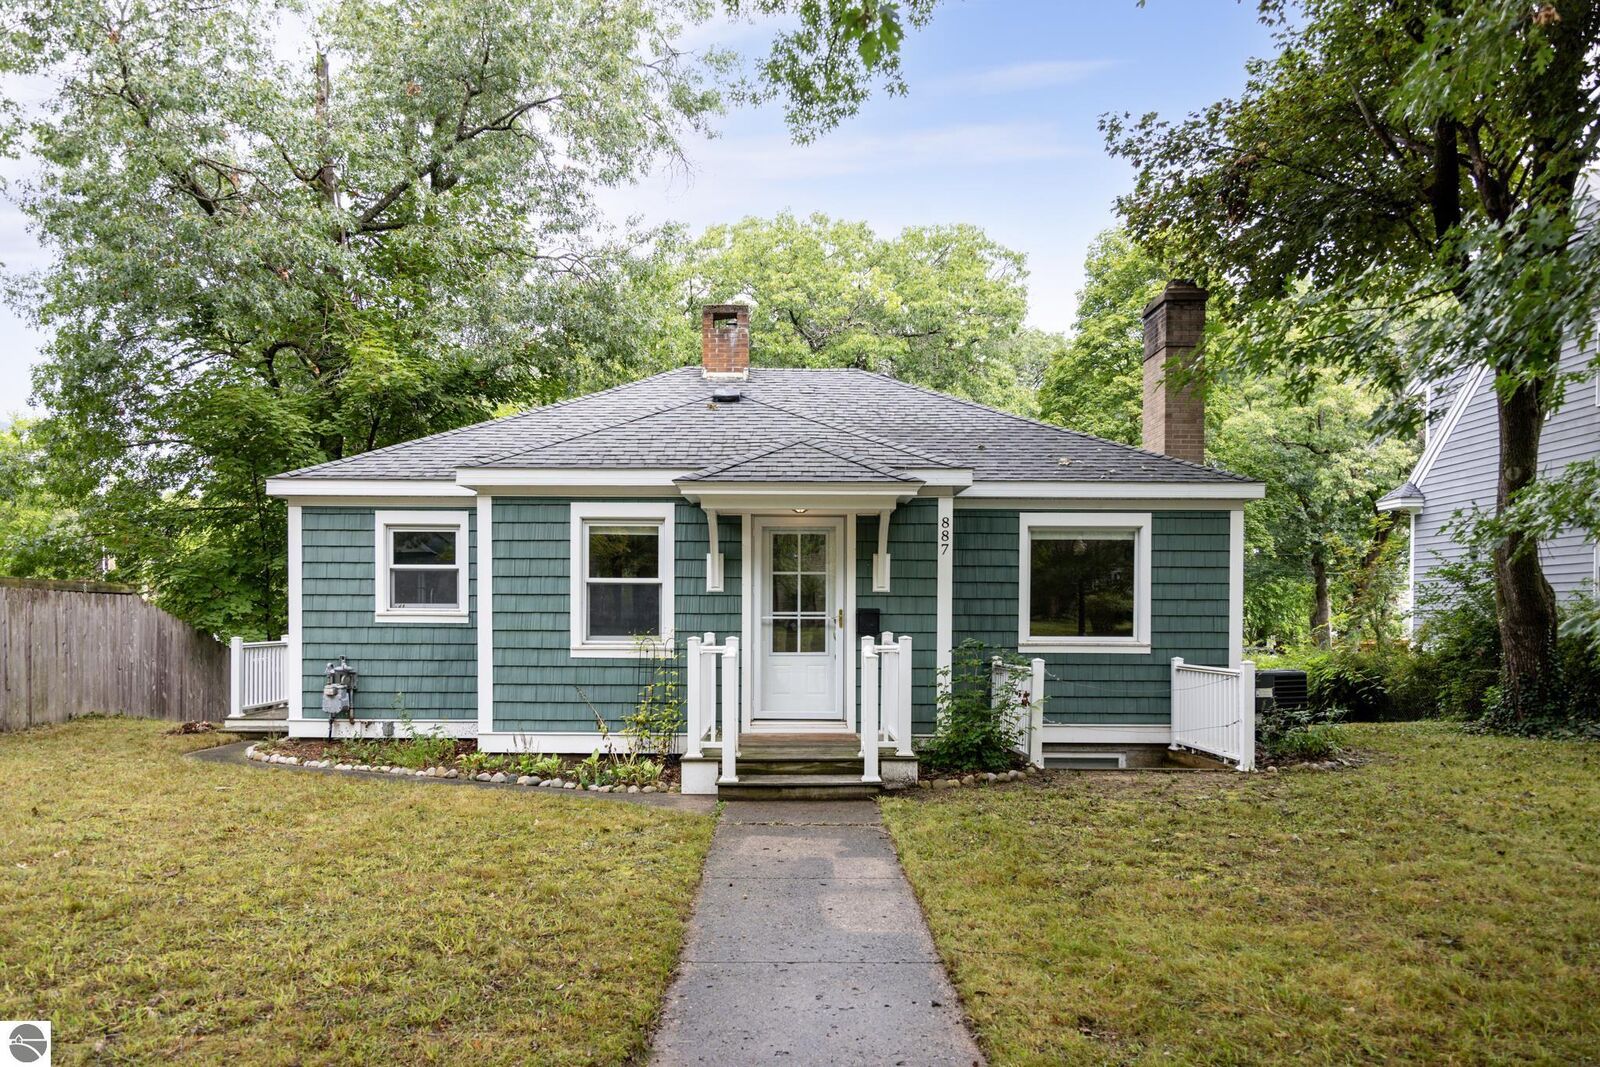
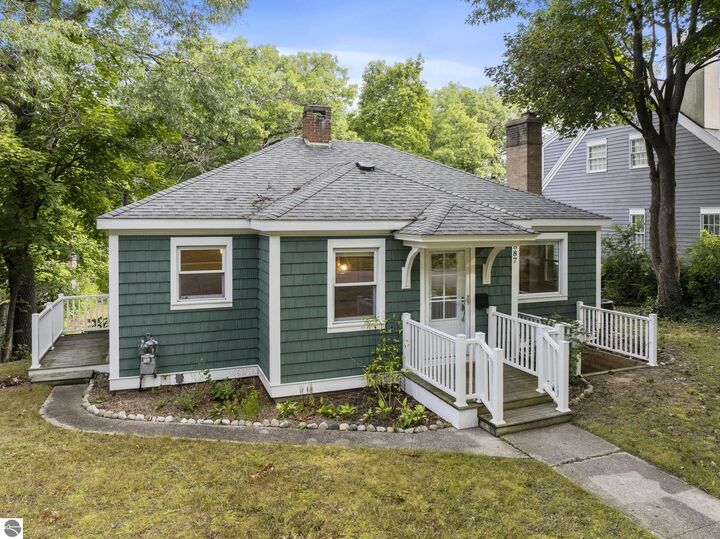
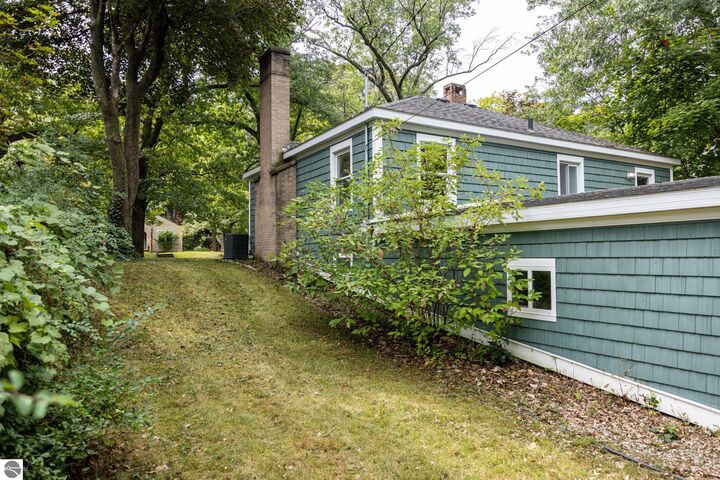
Classic Traverse City charm meets thoughtful, turnkey renovation in this beautifully updated ranch. Renovated in 2024, this 3-bedroom, 2-bath home offers timeless character with modern updates, all just minutes from downtown. The main level features beautiful real hardwood floors, two generous bedrooms, a full bath and a welcoming kitchen with granite countertops, a central island and cozy breakfast nook. The living room features a gas fireplace surrounded by built-in shelving, bringing warmth and a subtle Craftsman touch to the space. The walkout lower level offers exceptional additional living space with a second living area, bedroom, bath, laundry/storage and mudroom connecting directly to the rare two-stall attached garage. Abundant natural light and a finished, comfortable layout make this feel like true living space rather than a typical lower level. Outside, enjoy a spacious backyard, large level driveway and convenient alley access. Walk or bike the sidewalks to parks, restaurants, West Bay public access, coffee shops and downtown Traverse City within minutes. A unique opportunity to enjoy the convenience of city living with the character, updates and amenities that are so hard to find in a downtown neighborhood! Come experience this special home in person and see what makes it such a unique offering.
MLS #:
1950588
1950588
Lot Size
8,712 SQFT
8,712 SQFT
Type
Single-Family Home
Single-Family Home
Year Built
1941
1941
Style
Ranch
Ranch
School District
Traverse City Area Public Schools
Traverse City Area Public Schools
County
Grand Traverse County
Grand Traverse County
Community
Traverse City
Traverse City
Listed By
Bridget Maguire, Coldwell Banker Schmidt Realtors
Source
NORTHERN GREAT LAKES
Last checked Sep 16 2026 at 11:03 PM GMT+0000
NORTHERN GREAT LAKES
Last checked Sep 16 2026 at 11:03 PM GMT+0000
Bathroom Details
- Full Bathroom: 1
- 3/4 Bathroom: 1
Interior Features
- Refrigerator
- Oven/Range
- Dishwasher
- Microwave
- Pantry
- Breakfast Nook
- Windows: Blinds
- Wifi
- Granite Counters
- Laundry: Lower Level
- Kitchen Island
- Bookcases
Subdivision
- Block F Hannah Lay & Co
Lot Information
- Level
- Subdivided
- Sloped
Property Features
- Fireplace: Gas
- Foundation: Block
Heating and Cooling
- Natural Gas
- Fireplace(s)
- Forced Air
- Central Air
Basement Information
- Finished Rooms
- Walk-Out Access
- Egress Windows
- Interior Entry
- Daylight
Flooring
- Carpet
- Vinyl
- Wood
Exterior Features
- Roof: Asphalt
Utility Information
- Sewer: Public Sewer
School Information
- Elementary School: Eastern Elementary School
- Middle School: Traverse City East Middle School
- High School: Central High School
Garage
- Attached Garage
Parking
- Asphalt
- Concrete Floors
- Attached
- Paved
- Alley Access
Living Area
- 1,632 sqft
Location
Disclaimer: Copyright 2026 Northern Great Lakes Realtors MLS. All rights reserved. This information is deemed reliable, but not guaranteed. The information being provided is for consumers’ personal, non-commercial use and may not be used for any purpose other than to identify prospective properties consumers may be interested in purchasing. Data last updated 9/16/26 16:03
